
BUILD FASTER
A standardized solution that shifts the complexity from the construction site to the factory.
Select your language

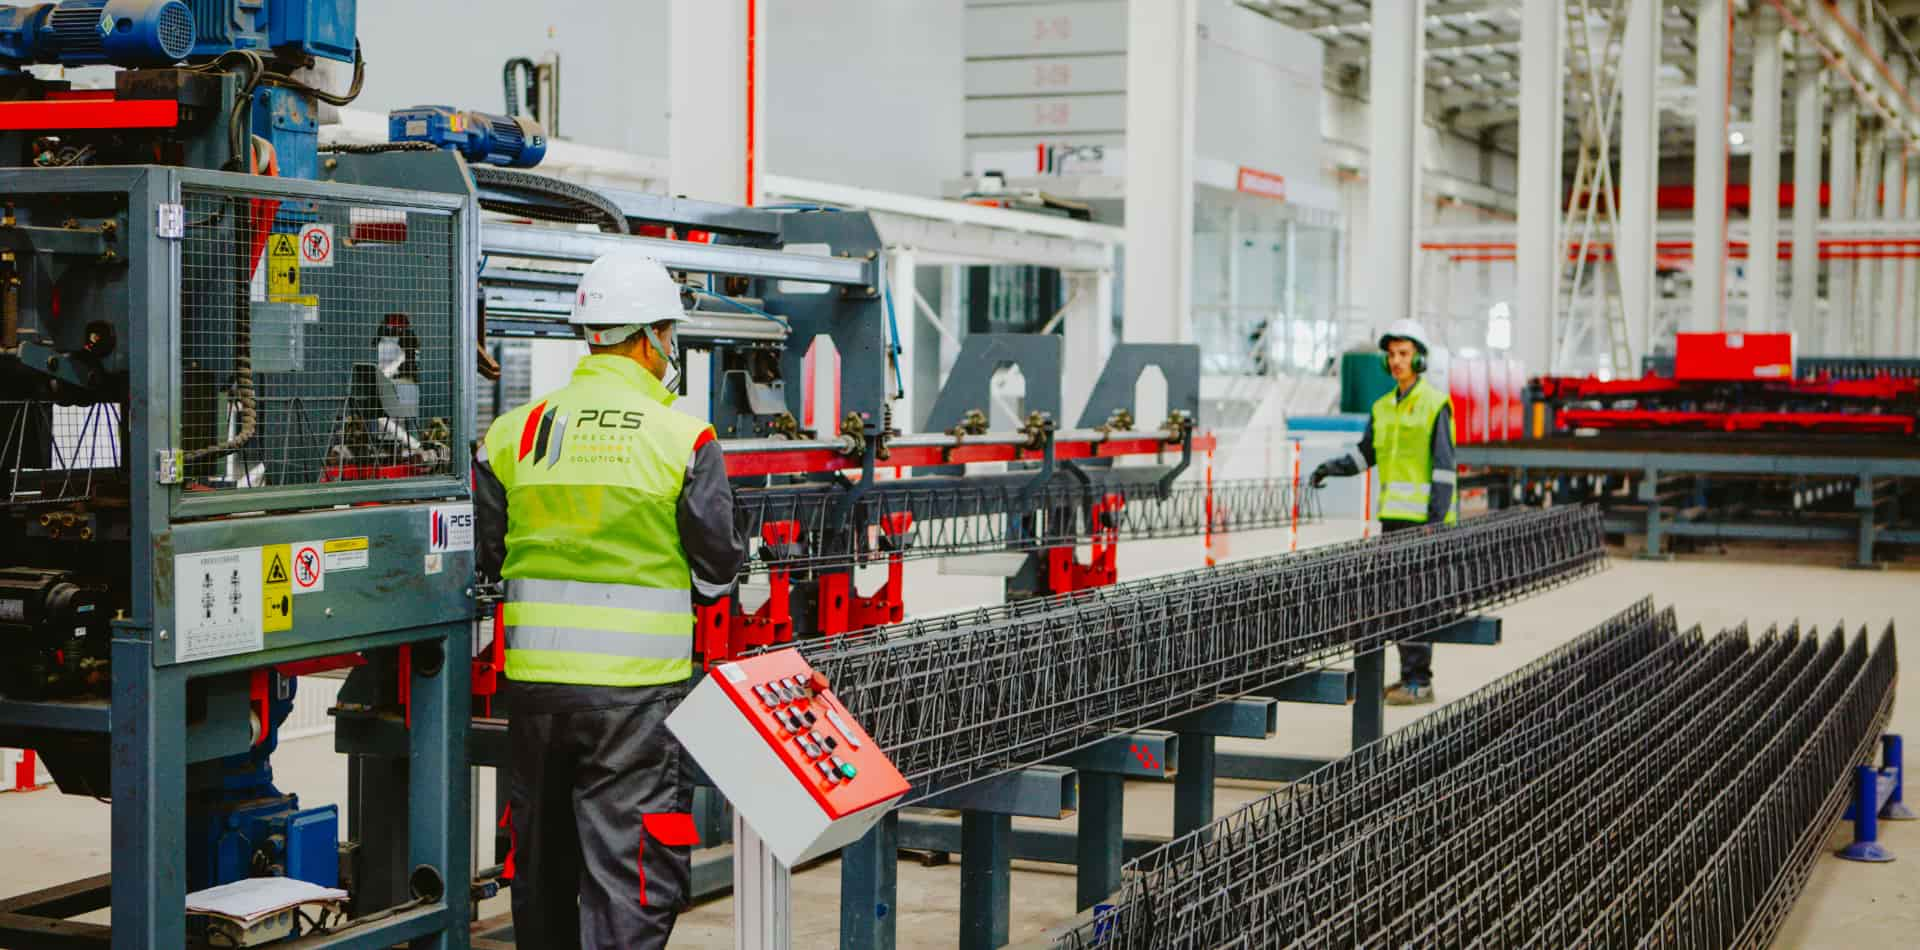
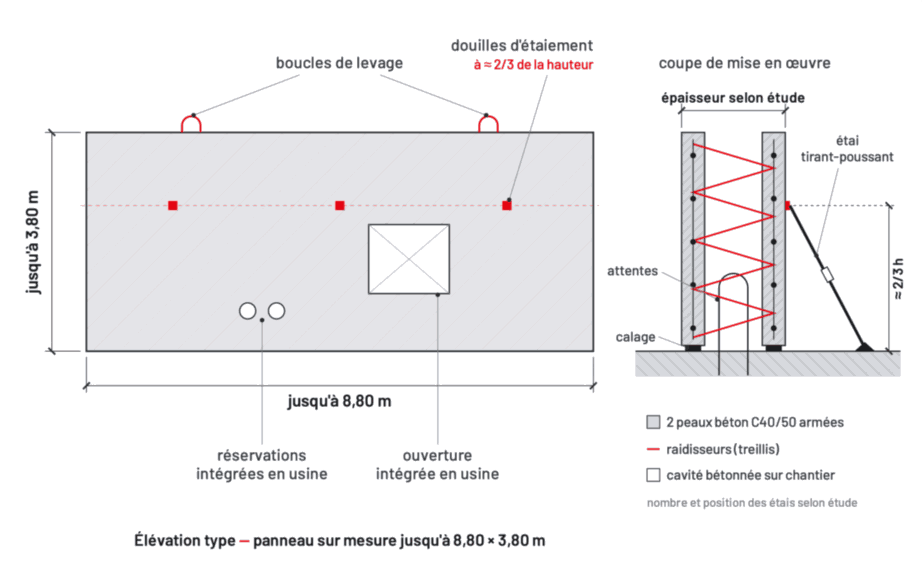
Each panel is manufactured from cutting plans validated by the design office: geometry, thickness, reinforcement, openings, reservations, inserts and connection arrangements are defined before manufacturing..
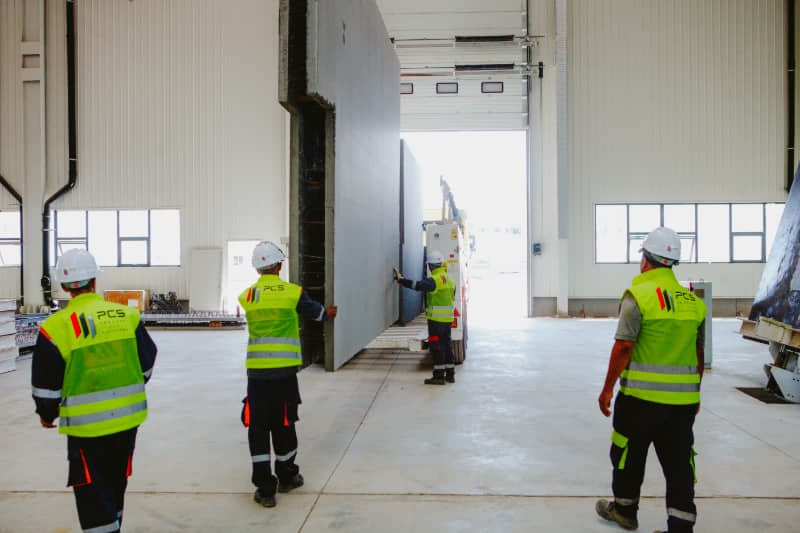
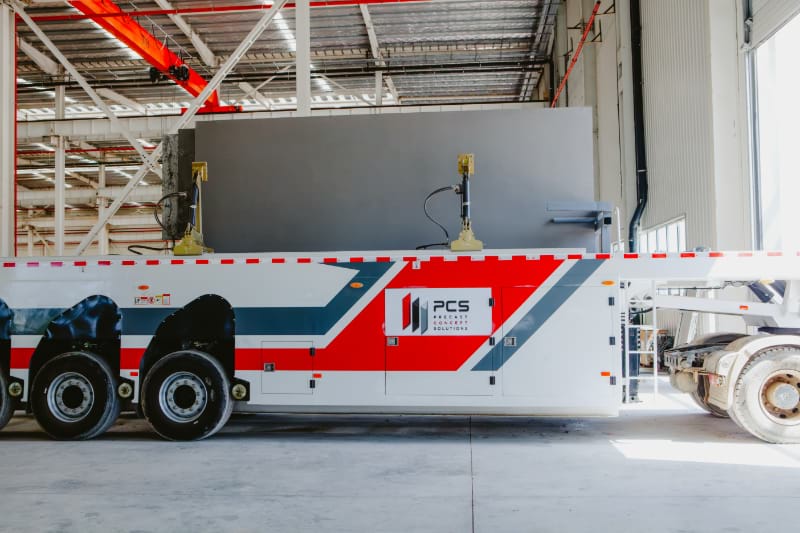
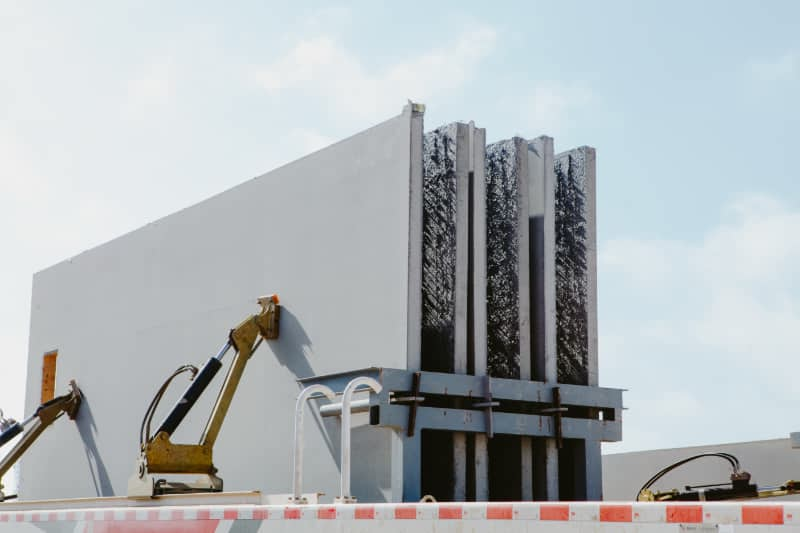
concrete of precast skins
maximum custom dimensions
maximum fire rating, filled wall
possible height, subject to study
installation time per panel
flatness of production tables
Thicknesses, dimensions (up to 8.80 × 3.80 m) and configurations defined by the study according to project drawings: see product sheets.
Reduction in successive formwork operations and better predictability of the gros œuvre cycle.
Facings from industrial manufacturing and geometry prepared according to plans.
Reservations, openings, conduits and inserts anticipated before manufacturing.
Reduction in certain handling and formwork operations, particularly in constrained areas.
Robust solutions, adapted to buildings with intensive use and controlled maintenance.
On façades, Isolated Prémur integrates insulation protected at the heart of the structural system.
After filling and hardening of the core, the two precast skins and the filling concrete constitute the structural wall. Sizing, reinforcement and connections are defined by project studies.
Connections with foundations, floors and adjacent walls are defined in the manufacturing and installation drawings: reinforcement tails, connecting reinforcement, reservations and inserts are positioned according to the project.
Each site is monitored and validated by the project engineer and the approved inspection office, with LPEE tests and laboratory integrated into the factory.
Production starts with the validation of layout drawings; panels are delivered in order of installation, scheduled according to your crane schedule. Our engineering team supports you from the tendering stage.